
Our Main Building
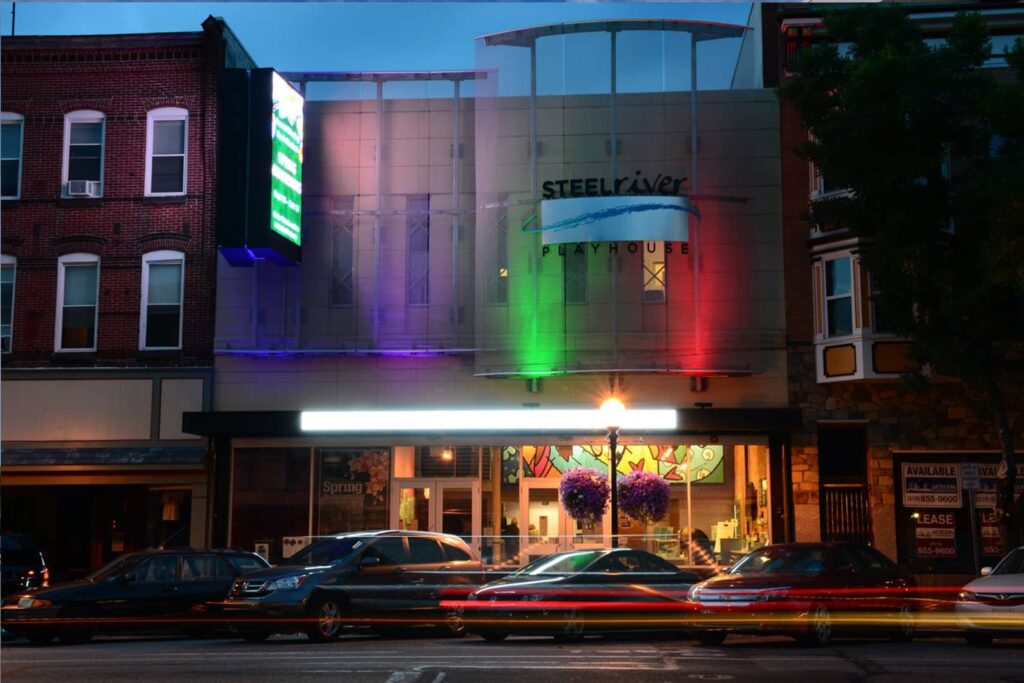
Steel River Playhouse features a contemporary façade with a programmable marquee and outdoor plaza. Inside you will find a large lobby with food/beverage and retail concessions, a box office and performance area. The second floor houses our Newberry Loft performance area, education workshops and classrooms, administrative offices, a conference room and warming kitchen.
Main Stage
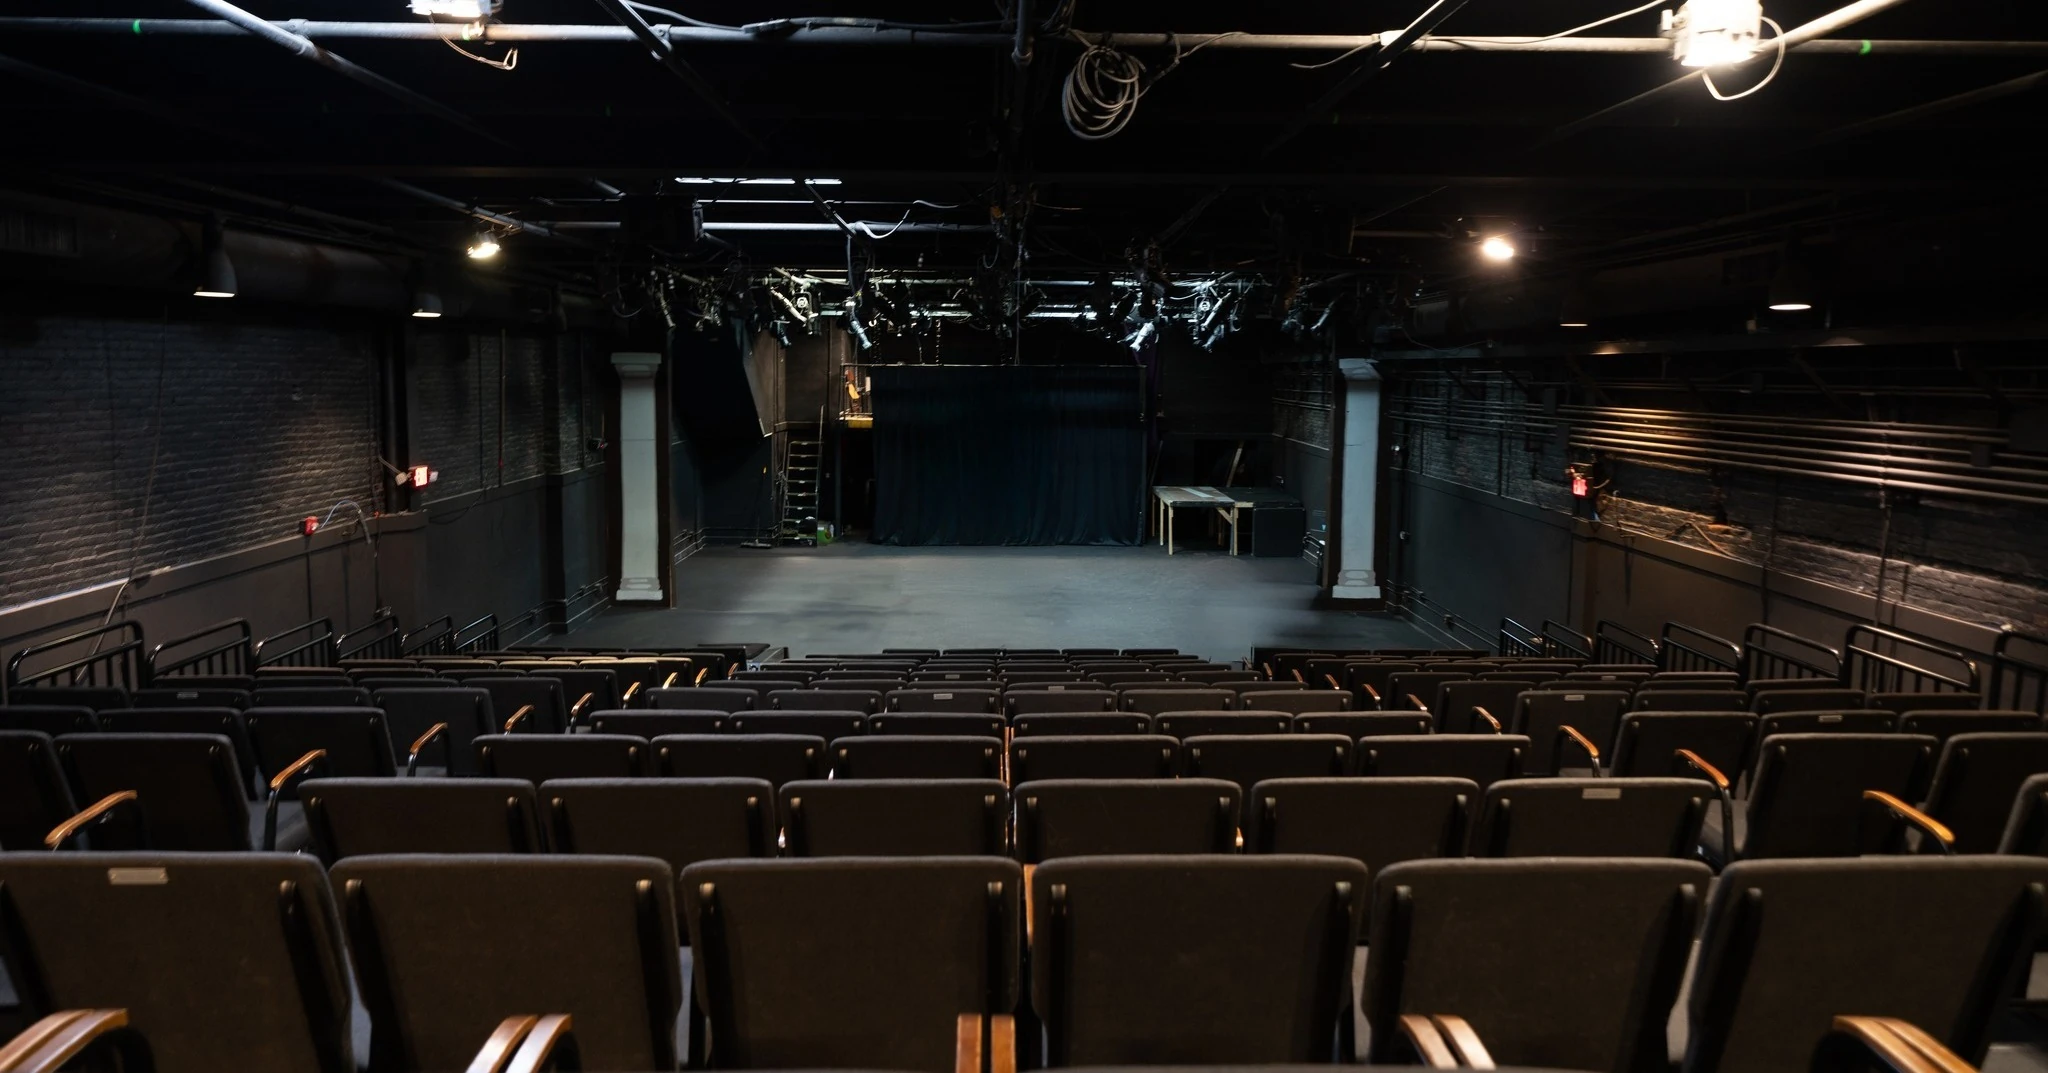
Our Main Stage is a black box theater. It is a simple, unadorned performance space with black walls, a flat floor, and a pipe grid on the ceiling for suspending lighting instruments and other technical elements. The mainstage seats 220 people using risers that can be changed based on the needs of the production. Our black box main stage is 92′ long by 38′ wide with high-end, built-in lighting and sound. Our productions often use every part of the theater, including scaffolds and audience sections.
Newberry Loft
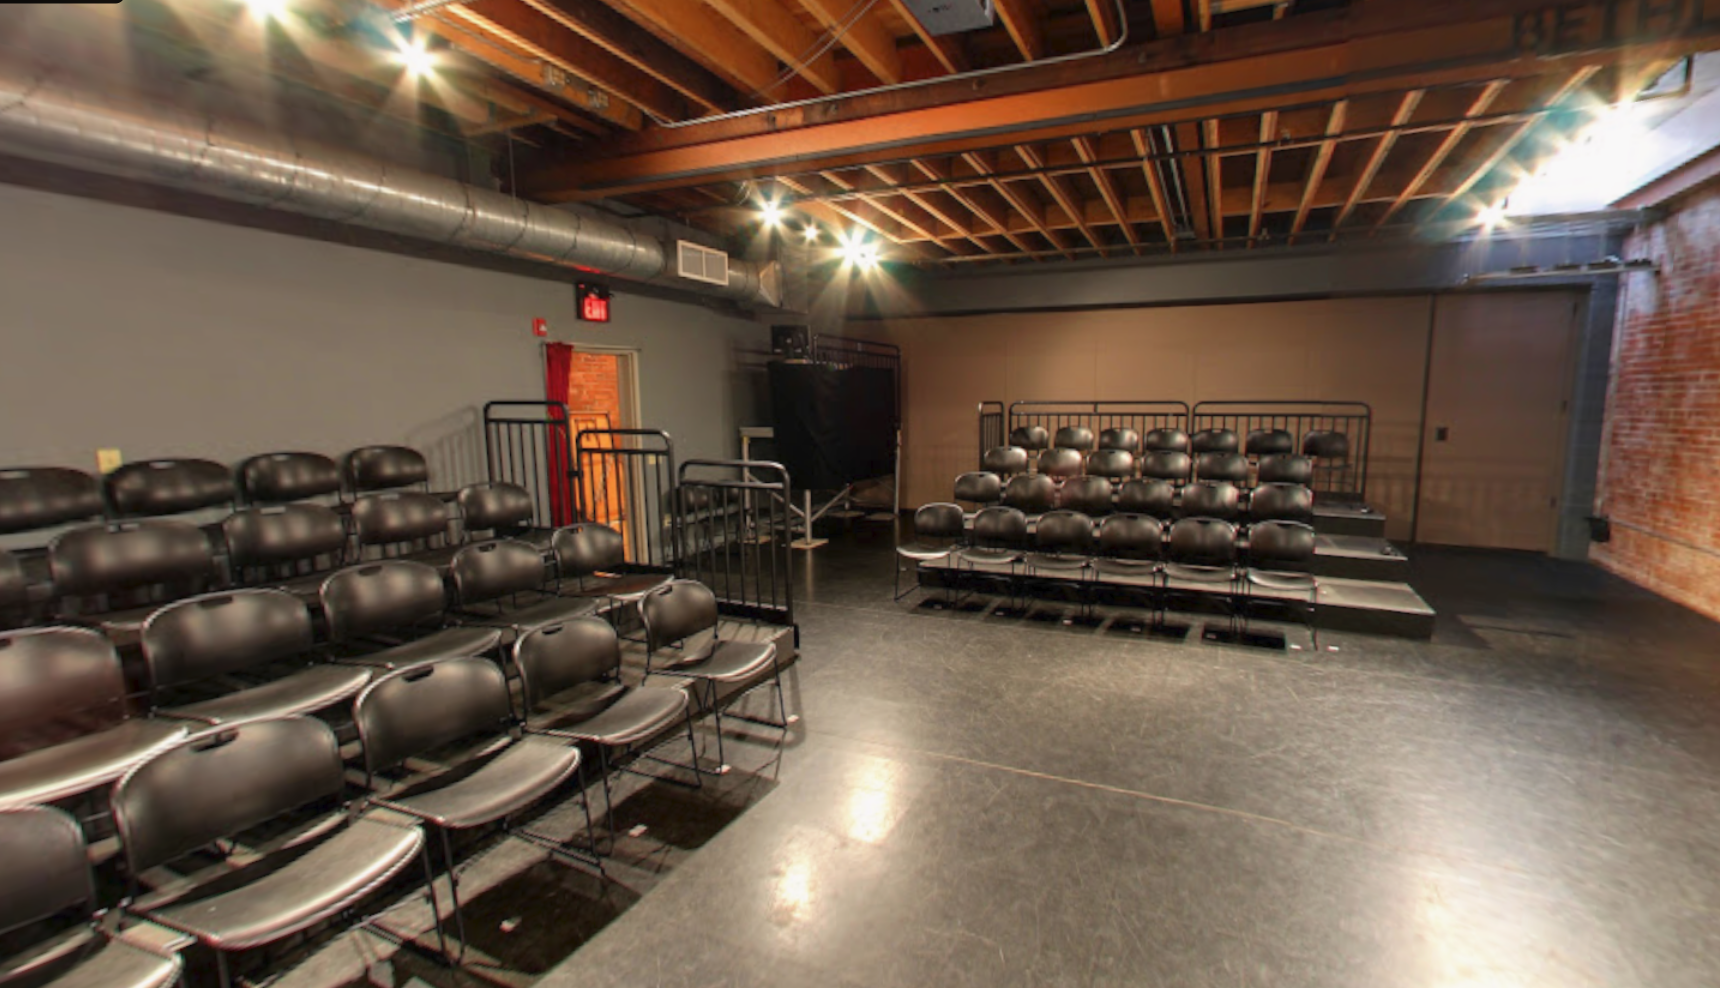
Our second-floor loft is an intimate space. It creates an exciting performance space for audiences of about 100. The space is 92′ long by 30′ wide.
Backstage
Backstage, we have scene and costume shops, a prop room, light booth, private instructional studios, and a green room complex with five various sized dressing rooms and two bathrooms for performers.